

Listing Courtesy of:  PrimeMLS / Listed By: Liz Purnell, Coldwell Banker Realty - Contact: Cell: 603-714-4845
 PrimeMLS / Listed By: Liz Purnell, Coldwell Banker Realty - Contact: Cell: 603-714-4845
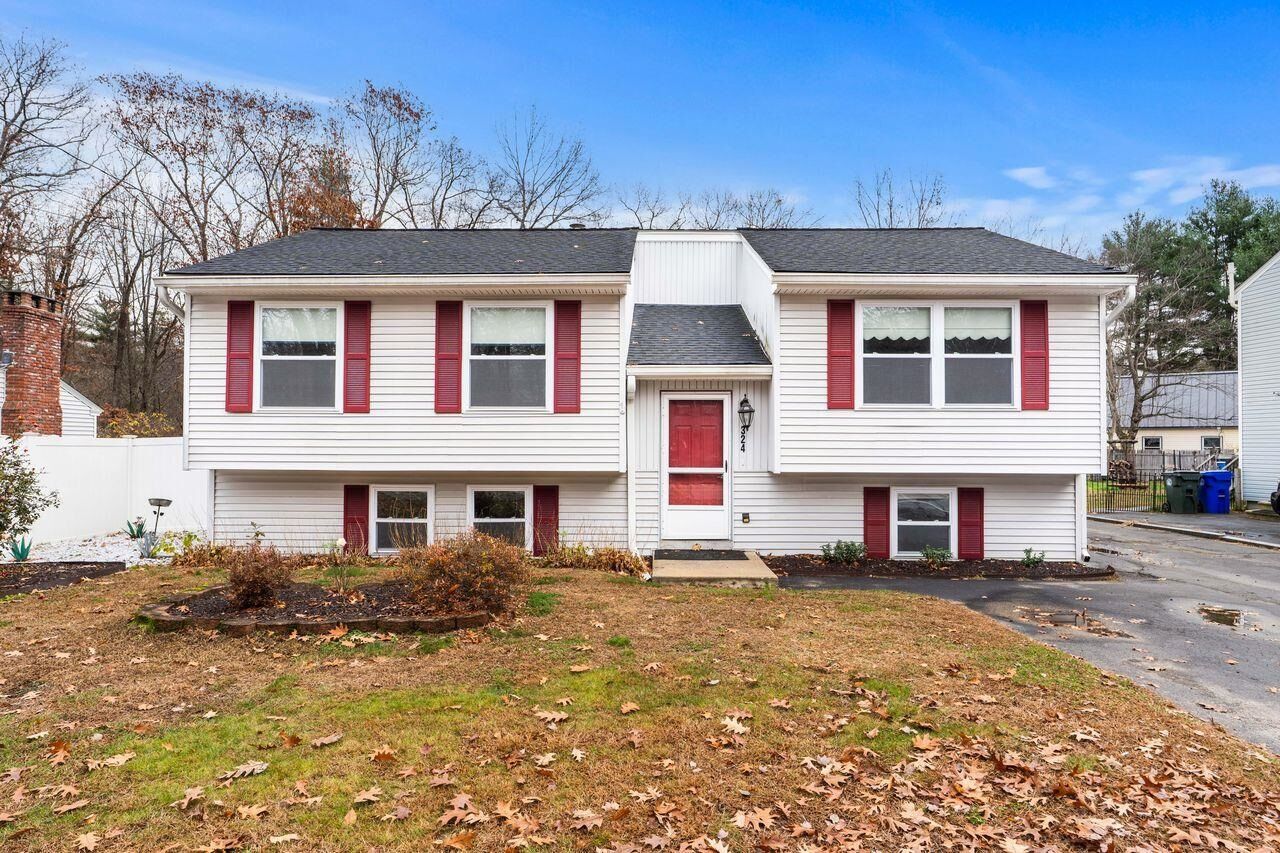
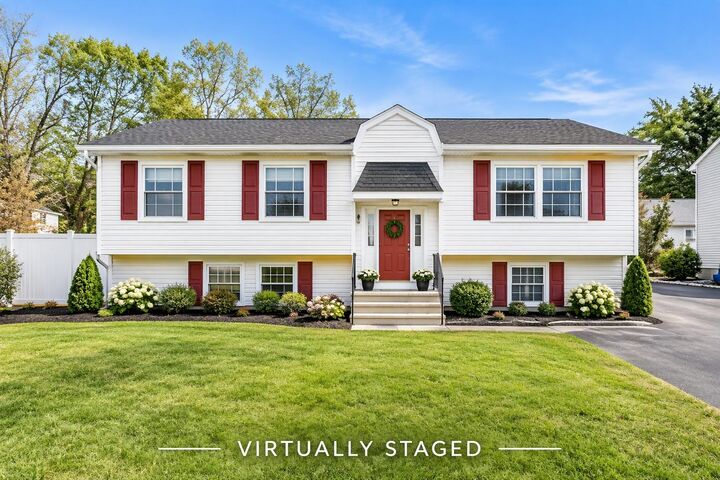
324 Hazelton Avenue Manchester, NH 03103
Active (1 Days)
$491,000 (USD)
OPEN HOUSE TIMES
-
OPENSat, Nov 141:00 pm - 2:30 pm
-
OPENSun, Nov 1511:00 am - 12:30 pm
Description
MLS #:
5117517
5117517
Lot Size
7,405 SQFT
7,405 SQFT
Type
Single-Family Home
Single-Family Home
Year Built
1978
1978
Style
Split Entry
Split Entry
School District
Manchester Sch Dst Sau #37
Manchester Sch Dst Sau #37
County
Hillsborough County
Hillsborough County
Listed By
Liz Purnell, Coldwell Banker Realty, Contact: Cell: 603-714-4845
Source
PrimeMLS
Last checked Nov 12 2026 at 8:59 PM GMT+0000
PrimeMLS
Last checked Nov 12 2026 at 8:59 PM GMT+0000
Bathroom Details
- Full Bathroom: 1
- 3/4 Bathroom: 1
Interior Features
- Dining Area
- Laundry Hook-Ups
- Kitchen/Dining
- Skylight
- Natural Woodwork
- Blinds
- Soaking Tub
- Natural Light
- Ceiling Fan(s)
- Walk-In Closet(s)
- Basement Laundry
- Attic With Hatch/Scuttle
- In-Law/Adu
Lot Information
- Landscaped
Property Features
- Foundation: Concrete
Heating and Cooling
- Baseboard
- Oil
- None
Basement Information
- Bulkhead
- Storage Space
- Daylight
- Partially Finished
- Exterior Entry
- Interior Stairs
Flooring
- Carpet
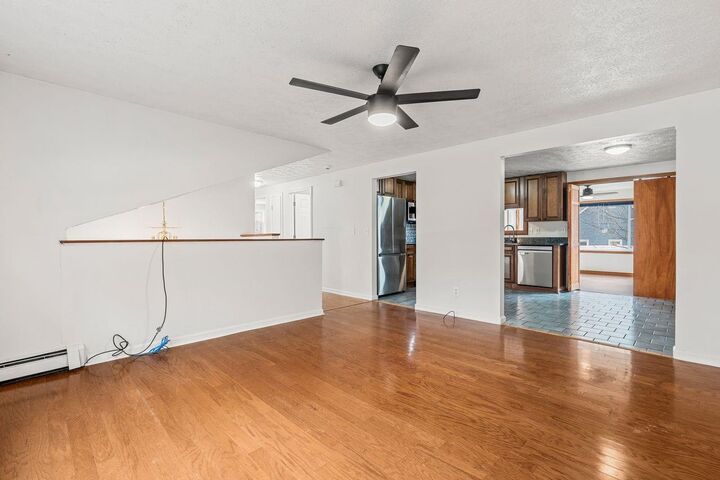
- Hardwood
- Laminate
- Tile
Exterior Features
- Trash
- Garden
- Shed
- Natural Shade
- Dog Fence
- Full Fence
- Roof: Asphalt Shingle
Utility Information
- Utilities: Cable Available
- Sewer: Public
- Fuel: Oil
School Information
- Elementary School: Highland-Goffs Falls School
- Middle School: Southside Middle School
- High School: Manchestrm
Parking
- Parking Spaces 5
- Driveway
Stories
- One
Living Area
- 1,850 sqft
Additional Information: Bedford, Nh | Cell: 603-714-4845
Location
Estimated Monthly Mortgage Payment
*Based on Fixed Interest Rate withe a 30 year term, principal and interest only
Listing price
Down payment
%
Interest rate
%Mortgage calculator estimates are provided by Coldwell Banker Real Estate LLC and are intended for information use only. Your payments may be higher or lower and all loans are subject to credit approval.
Disclaimer: © 2026 PrimeMLS, Inc. All rights reserved. This information is deemed reliable, but not guaranteed. The data relating to real estate displayed on this display comes in part from the IDX Program of PrimeMLS. The information being provided is for consumers’ personal, non-commercial use and may not be used for any purpose other than to identify prospective properties consumers may be interested in purchasing. Data last updated 11/12/26 12:59
 © 2026 PrimeMLS, Inc. All rights reserved. This information is deemed reliable, but not guaranteed. The data relating to real estate displayed on this display comes in part from the IDX Program of PrimeMLS. The information being provided is for consumers’ personal, non-commercial use and may not be used for any purpose other than to identify prospective properties consumers may be interested in purchasing. Data last updated 11/12/26 12:59

Outside, you'll find a beautifully level, vinyl-fenced backyard with plenty of room for entertaining, gardening, pets, or even the addition of a pool. The oversized driveway offers ample parking for guests and multiple vehicles. Connected to public water and sewer, this property combines convenience with endless possibilities.
Ideally located close to shopping, dining, major commuter routes, and Manchester-Boston Regional Airport, this home is ready for its next owner to bring their ideas and make it their own. Don't miss this wonderful opportunity to add your personal touches and unlock the full potential of this charming property, Schedule your showing today!