

Listing Courtesy of:  PrimeMLS / Listed By: Tatum Trudel, Coldwell Banker Realty - Contact: Cell: 603-867-2401
 PrimeMLS / Listed By: Tatum Trudel, Coldwell Banker Realty - Contact: Cell: 603-867-2401
 65 Riverside Drive Ashland, NH 03217
Active (1 Days)
$399,900 (USD)
OPEN HOUSE TIMES
-
OPENSat, Sep 1911:00 am - 1:00 pm
Description
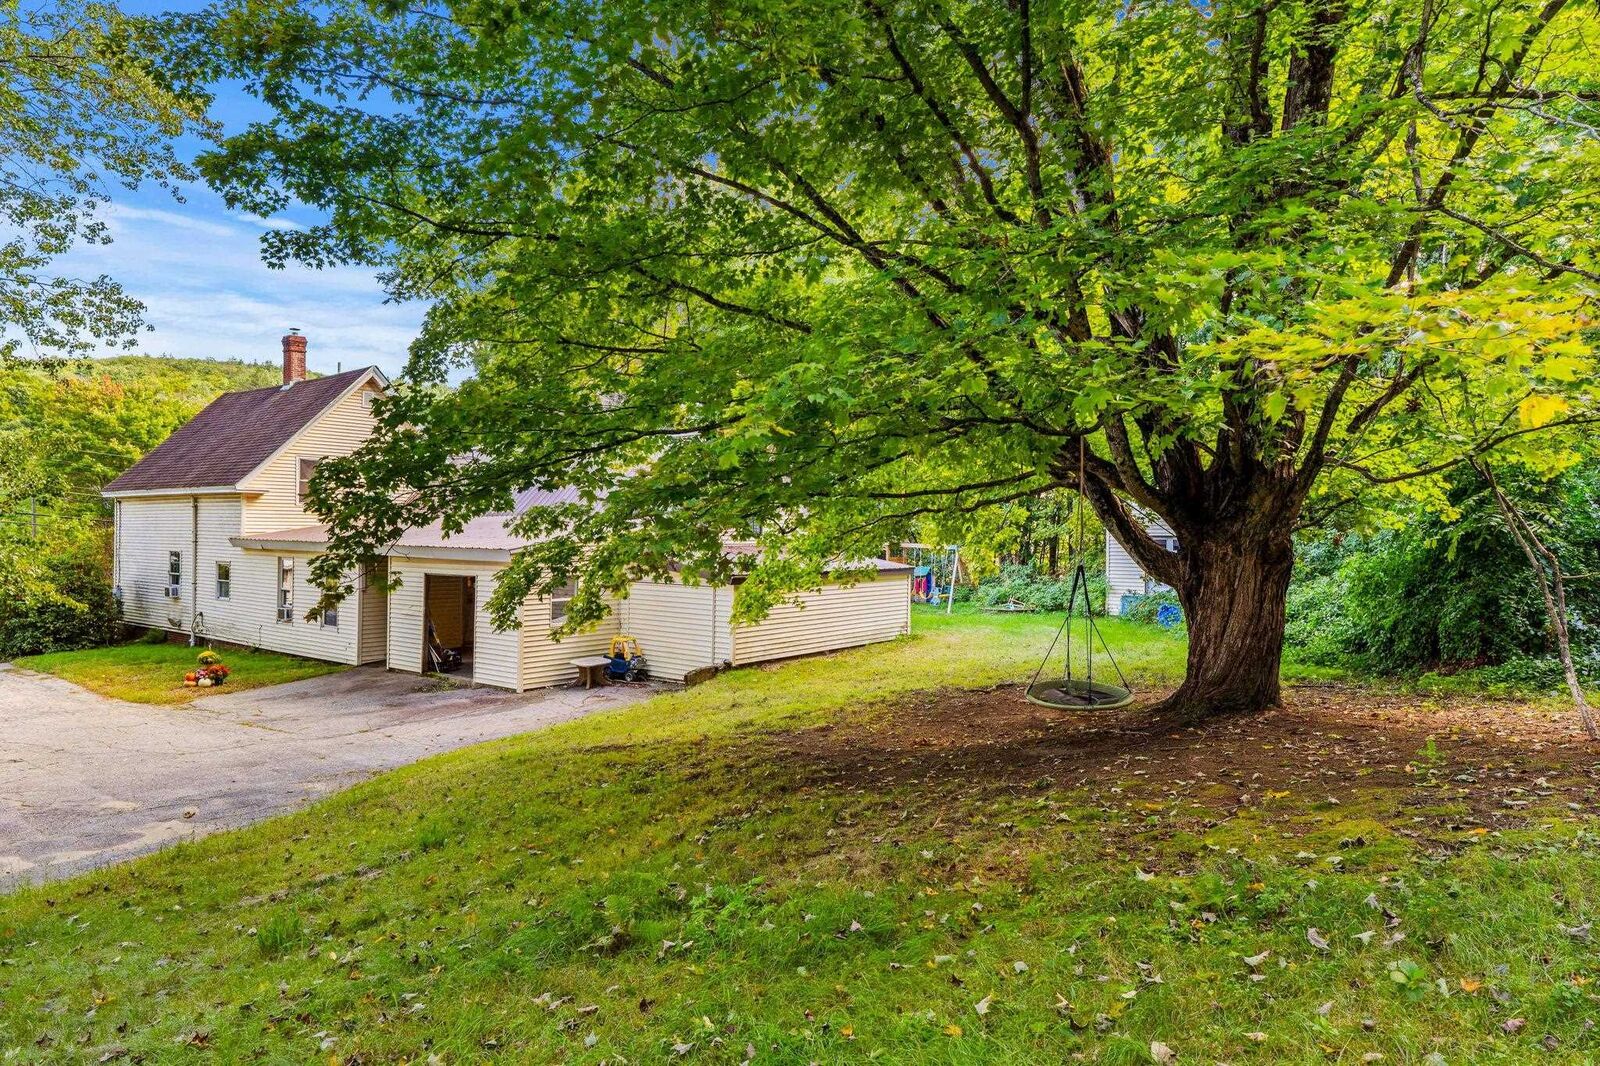
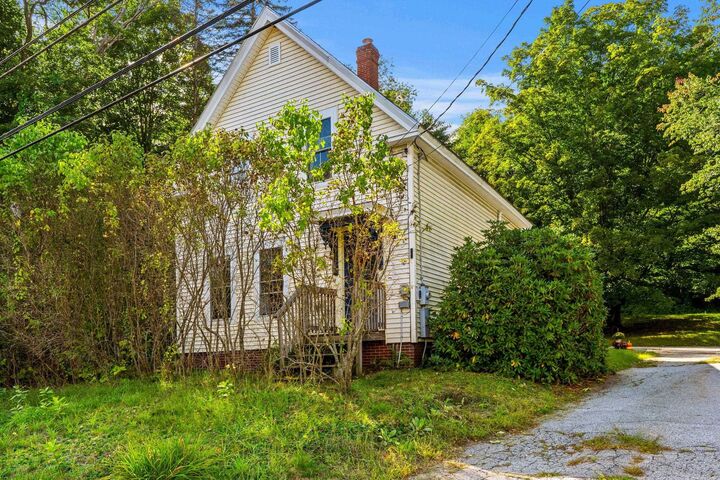
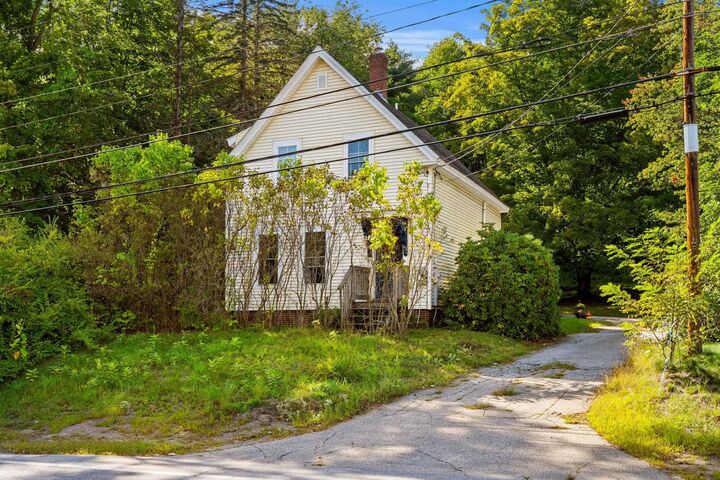
Welcome to 65 Riverside Drive, a conveniently located 3-bedroom home in the heart of Ashland. Just minutes from the town center and I-93, this property offers an ideal combination of accessibility and everyday convenience. Whether commuting, enjoying local amenities, or exploring the Lakes Region, you'll appreciate the easy access this location provides. Recent improvements include a brand-new heating system installed in 2025, while public water and public sewer add to the home's convenience and peace of mind. PLENTY of storage here! With three bedrooms, two baths, and a desirable location close to town, minutes from the town beach located at Little Squam Lake, and major routes, this home is a great opportunity for a primary residence, second home, or investment property. Don't miss your chance to make 65 Riverside Drive your next home!
MLS #:
5109941
5109941
Lot Size
0.7 acres
0.7 acres
Type
Single-Family Home
Single-Family Home
Year Built
1900
1900
Style
New Englander
New Englander
Views
Yes
Yes
School District
Ashland
Ashland
County
Grafton County
Grafton County
Listed By
Tatum Trudel, Coldwell Banker Realty, Contact: Cell: 603-867-2401
Source
PrimeMLS
Last checked Sep 16 2026 at 5:26 PM GMT+0000
PrimeMLS
Last checked Sep 16 2026 at 5:26 PM GMT+0000
Bathroom Details
- Full Bathroom: 1
- 3/4 Bathroom: 1
Interior Features
- Dining Area
- Ceiling Fan(s)
- Walk-In Closet(s)
- 1st Floor Laundry
- Walkup Attic
Lot Information
- Slight
- Views
- Rural
Property Features
- Foundation: Stone
- Foundation: Brick/Mortar
Heating and Cooling
- Hot Water
- Propane
- None
Basement Information
- Unfinished
- Crawl Space
- Basement Stairs
Flooring
- Carpet
- Vinyl
- Wood
Exterior Features
- Shed
- Playground
- Storage
- Roof: Architectural Shingle
Utility Information
- Utilities: Propane
- Sewer: Public
- Fuel: Hot Water, Propane
School Information
- Elementary School: Ashland Elementary
- Middle School: Ashland Elementary School
- High School: Plymouthre
Stories
- Two
Living Area
- 1,875 sqft
Additional Information: Bedford, Nh | Cell: 603-867-2401
Location
Estimated Monthly Mortgage Payment
*Based on Fixed Interest Rate withe a 30 year term, principal and interest only
Listing price
Down payment
%
Interest rate
%Mortgage calculator estimates are provided by Coldwell Banker Real Estate LLC and are intended for information use only. Your payments may be higher or lower and all loans are subject to credit approval.
Disclaimer: © 2026 PrimeMLS, Inc. All rights reserved. This information is deemed reliable, but not guaranteed. The data relating to real estate displayed on this display comes in part from the IDX Program of PrimeMLS. The information being provided is for consumers’ personal, non-commercial use and may not be used for any purpose other than to identify prospective properties consumers may be interested in purchasing. Data last updated 9/16/26 10:26
 © 2026 PrimeMLS, Inc. All rights reserved. This information is deemed reliable, but not guaranteed. The data relating to real estate displayed on this display comes in part from the IDX Program of PrimeMLS. The information being provided is for consumers’ personal, non-commercial use and may not be used for any purpose other than to identify prospective properties consumers may be interested in purchasing. Data last updated 9/16/26 10:26
